
Address
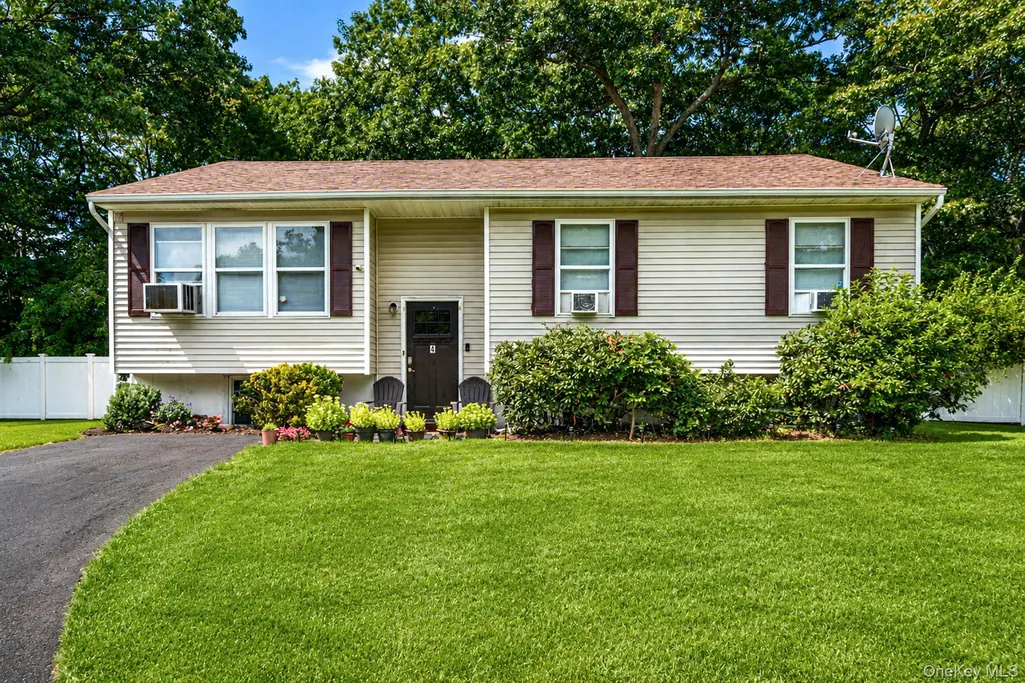
4 Witmer Court, Islandia, NY
Price
$ 649,999
Property Attributes
- MLS#1043183
- Type
- Listing Status Active
- CountySUFFOLK
- CityIslandia
- Zip11749
- StyleHi Ranch
- Year Built1998
- Taxes$ 10360
- Price$ 649,999
- Bedrooms5
- Full Bathrooms2
- Half Bathrooms0
- Sqr Footage2186
- Lot Size0.47 Acres
Data Source:
Listings courtesy of OneKey® MLS as distributed by MLS GRID
Property Description
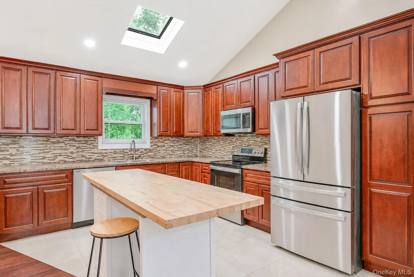
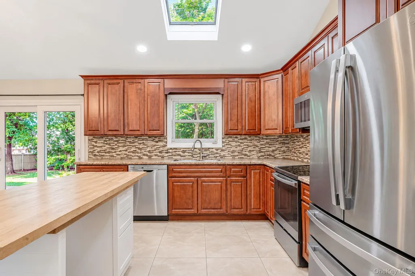
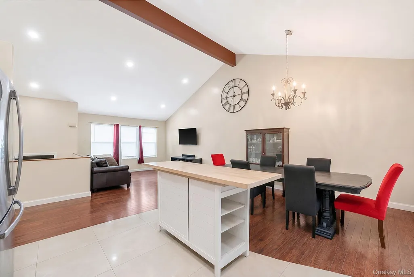
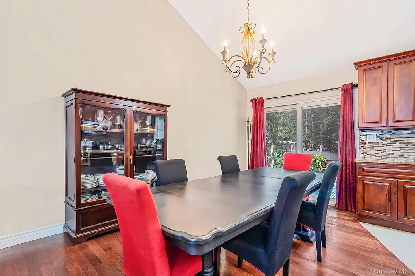
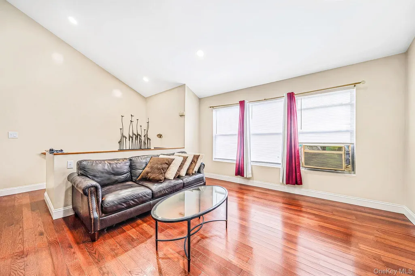
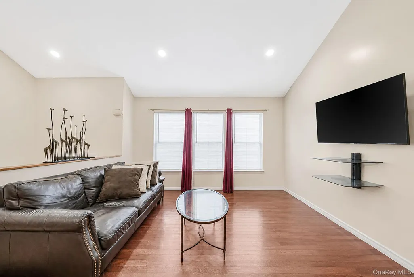
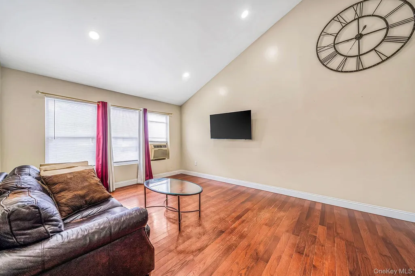
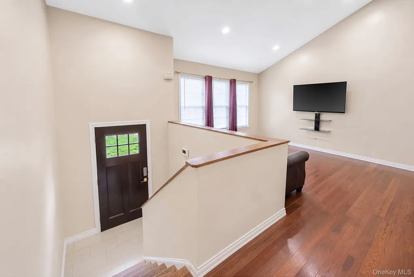
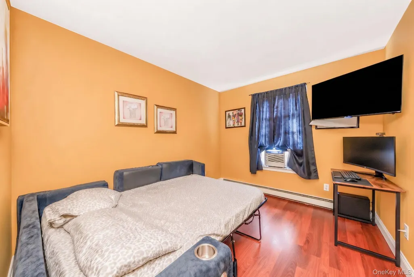
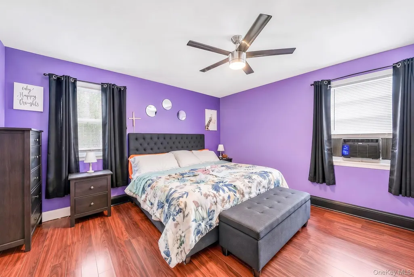
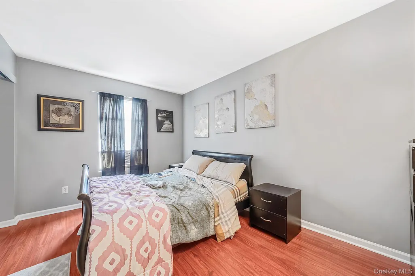
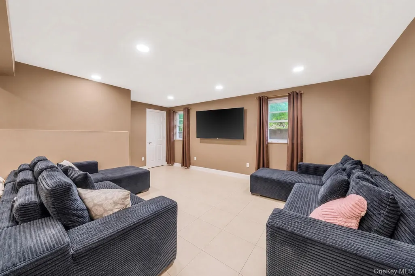
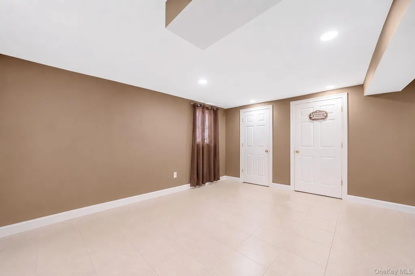
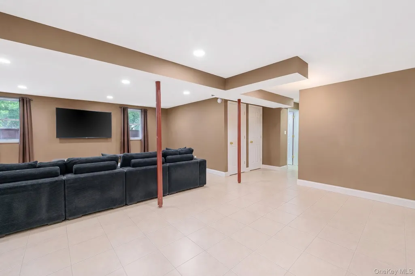
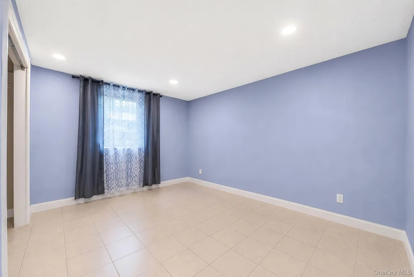
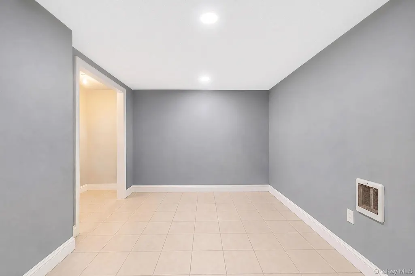
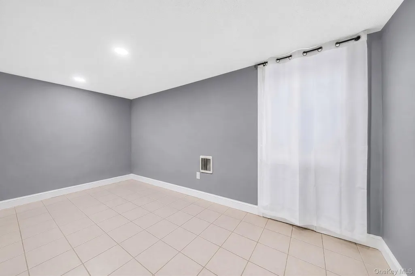
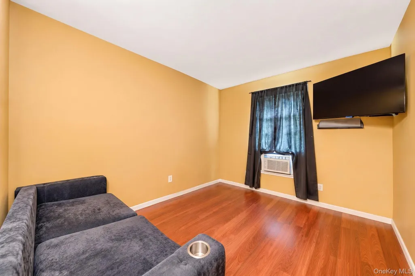
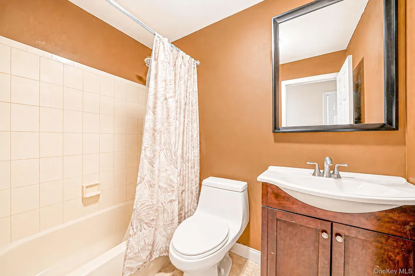
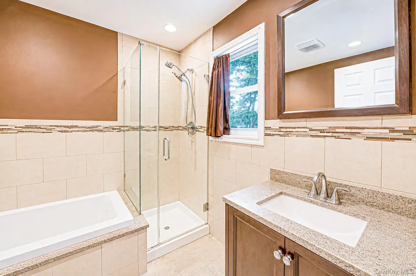
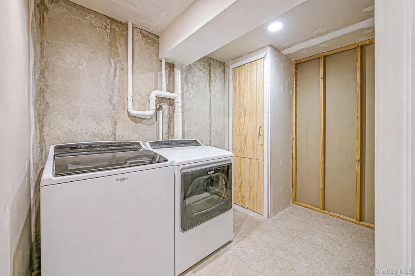
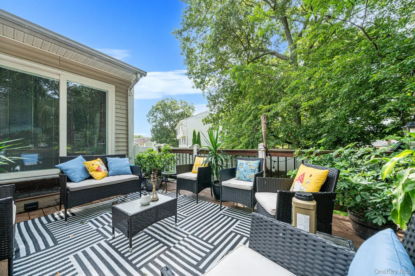
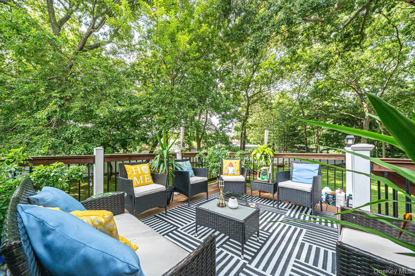
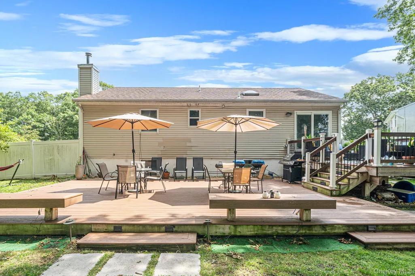
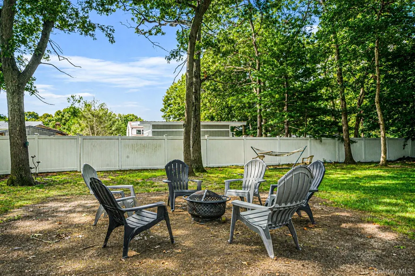
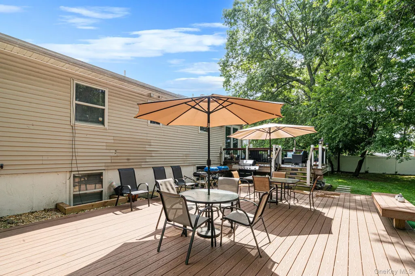
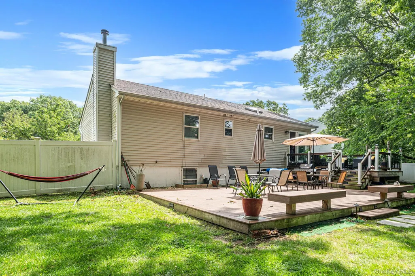
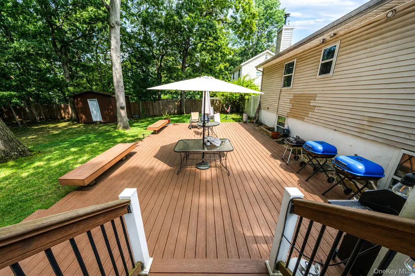
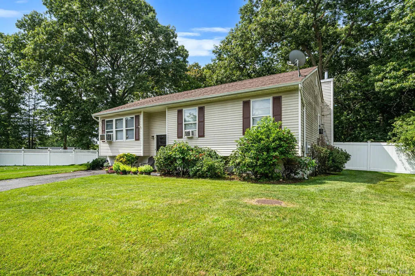
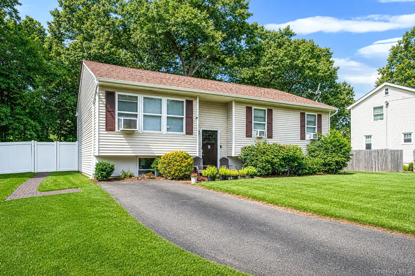
Welcome to 4 Witmer Court, an oversized 5-bedroom high ranch tucked away on a quiet cul-de-sac in Islandia. Enjoy the benefits of village living without village taxes, a rare bonus that helps keep carrying costs down. The main level features a bright, open floor plan designed for easy everyday living and entertaining, along with a spacious primary bedroom with en-suite bath. Downstairs, a gigantic den offers incredible flexibility for a media room, playroom, home office, gym, or additional living space. With the proper permits, the layout also offers potential for a mother/daughter setup. Outside, a large rear deck overlooks a beautiful, flat and private backyard with plenty of room to relax, entertain, garden, or play. Located in the Central Islip School District and convenient to both the LIRR and Long Island Expressway, this home offers space, privacy and an easy commute—all in a tucked-away neighborhood setting. Roof 2012, Kitchen 2021, Boiler 2020
| Elementary School | Middle School | High School |
|---|---|---|
| Andrew T Morrow School Elementary School | Ralph Reed School Middle School | Central Islip Senior High School |
| Price History | |
|---|---|
| 8/26/2026 | Listed $649,999 |
General Features
| Sewer | Cesspool |
|---|---|
| Heating | Oil |
| Cooling | Wall/Window Unit(s) |
| Utilities | Electricity Connected,Water Connected |
| Appliances | Dishwasher,Dryer,Electric Range,Refrigerator,Washer |
| Architectural Style | Hi Ranch |
| Construction Materials | Frame |
| Year Built | 1998 |
| Property Subtype | Single Family Residence |
| Tax Year | 2026 |
| Parcel Number | 0504-014-00-03-00-001-005 |
| County | Suffolk County |
| Property Type | Residential |
| HOA | No |
| Garage Y/N | No |
| Total Rooms | 8 |
| Full Baths | 2 |
| High School | Central Islip Senior High School |
| City | Islip |
| Senior Community Y/N | No |
| High School District | Central Islip |
| Carport Y/N | No |
| Elementary School | Andrew T Morrow School |
| Property Attached Y/N | No |
| Tax Annual Amount | 10360 |
| Middle/Junior High School | Ralph Reed School |
| Additional Parcels Y/N | No |
| Building Area Units | Square Feet |
| Standard Status | Active |
| Middle/Junior School District | Central Islip |
| Elementary School District | Central Islip |
| Tax Assessed Value | 33000 |
| PostalCity | Islandia |
| AttributionContact | 855-450-0442 |
| Listing Appliances | Dishwasher, Dryer, Electric Range, Refrigerator, Washer |
Interior Features
| Interior Amenities | First Floor Bedroom,First Floor Full Bath,Open Floorplan |
|---|---|
| Basement (Y/N) | No |
| Fireplace Y/N | No |
| Total Bedrooms | 5 |
| Total Baths | 2 |
| General Features | First Floor Bedroom,First Floor Full Bath,Open Floorplan |
Exterior Features
| Parking Features | Driveway |
|---|---|
| Water Source | Public |
| Parking Features | Driveway |
| Building Area Total | 1246 |
| Waterfront Y/N | No |
Amenities
- Foreclosure
- Views
- Short Sale
- New Construction
- Adult 55+
- Lease To Own
- No HOA Fees
- Furnished
- Primary On Main
- Air Conditioning
- Seller Finance
- Green
- Fixer Upper
- Horse
- Golf
- Fireplace
- Deck
- Garage
- Basement
- Pool
Property vs Average in 11749
Price
Taxes
Year Built
Visits
 OneKey® MLS required Copyright, Source of Data and Disclaimer for IDX display
Information Copyright 2026, OneKey® MLS. All Rights Reserved.
The source of the displayed data is either the property owner or public record provided by non-governmental third parties. It is believed to be reliable but not guaranteed. This information is provided exclusively for consumers' personal, non-commercial use.
The data relating to real estate for sale on this website comes in part from the
OneKey® MLS required Copyright, Source of Data and Disclaimer for IDX display
Information Copyright 2026, OneKey® MLS. All Rights Reserved.
The source of the displayed data is either the property owner or public record provided by non-governmental third parties. It is believed to be reliable but not guaranteed. This information is provided exclusively for consumers' personal, non-commercial use.
The data relating to real estate for sale on this website comes in part from the
