
Address
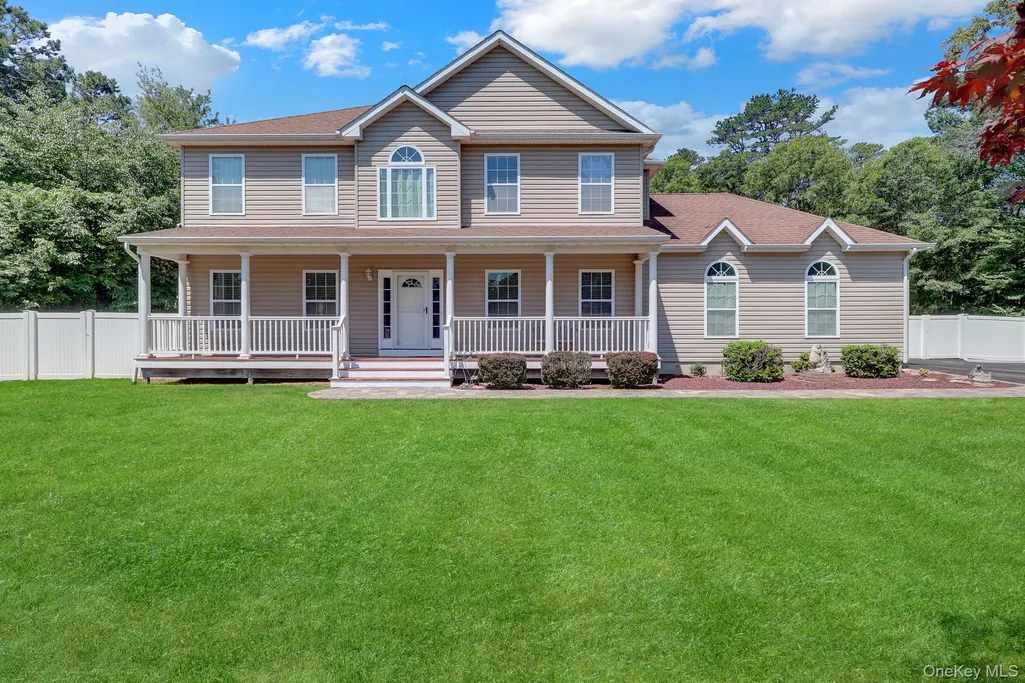
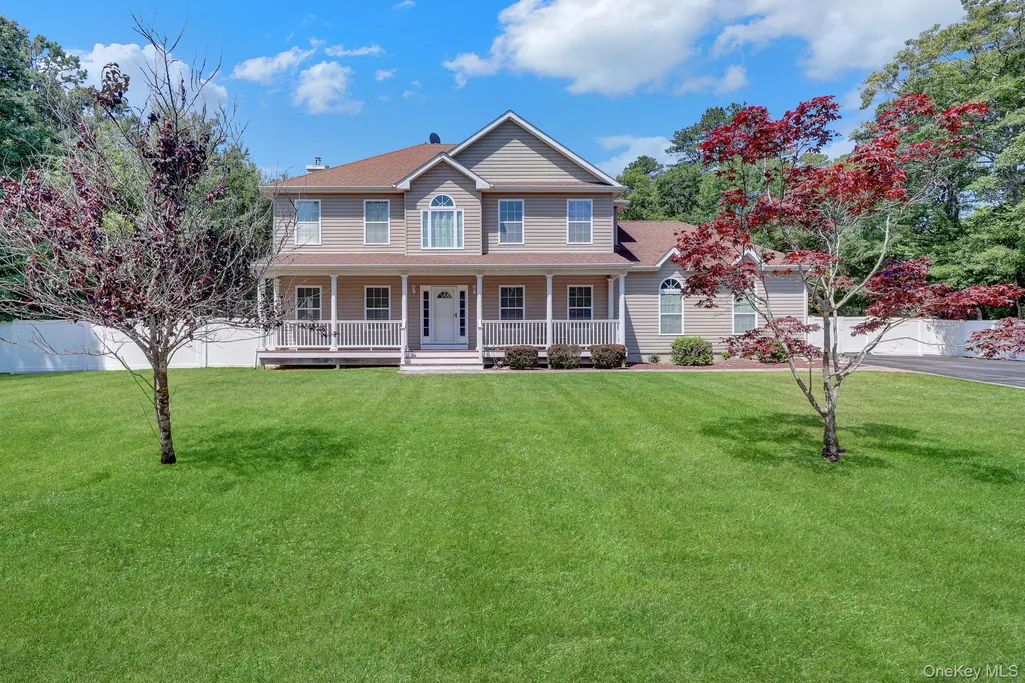
144 Mill Road, Yaphank, NY
Price
$ 799,900
Property Attributes
- MLS#1022300
- Type
- Listing Status Active
- CountySUFFOLK
- CityYaphank
- Zip11980
- StyleColonial
- Year Built2013
- Taxes$ 15807
- Price$ 799,900
- Bedrooms4
- Full Bathrooms2
- Half Bathrooms1
- Sqr Footage2400
- Lot Size0.96 Acres
Data Source:
Listings courtesy of OneKey® MLS as distributed by MLS GRID
Property Description
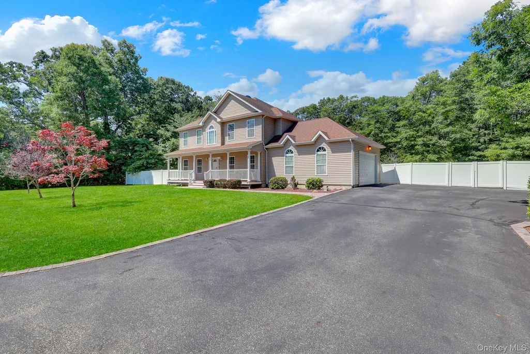
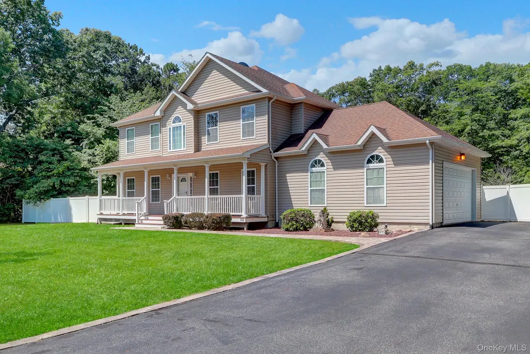
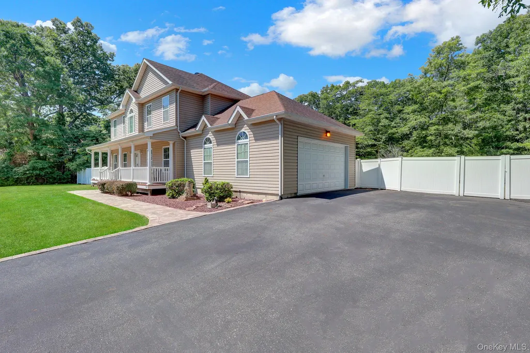
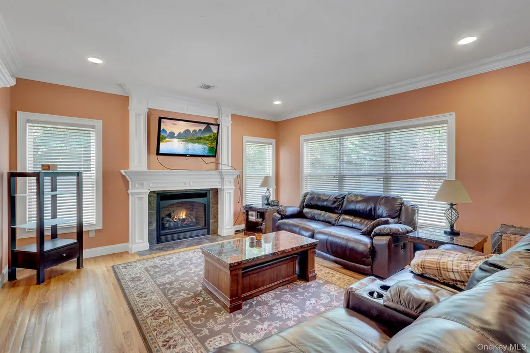
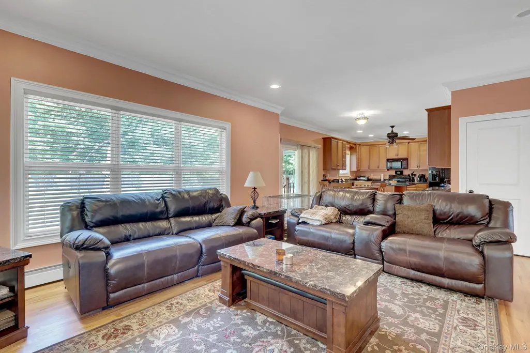
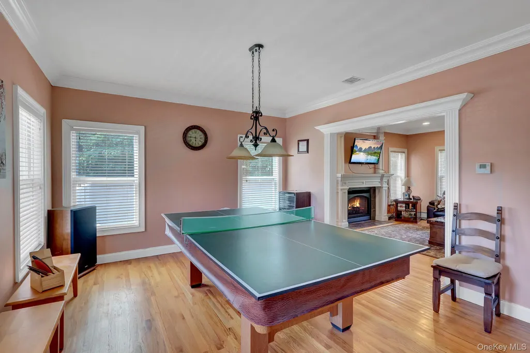
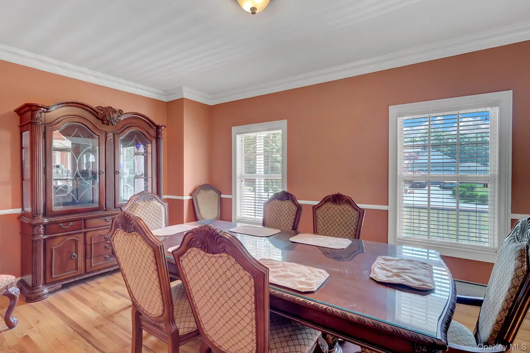
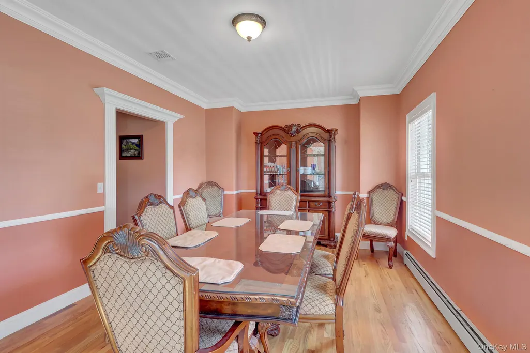
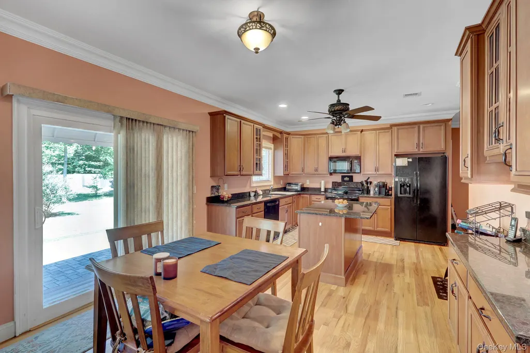
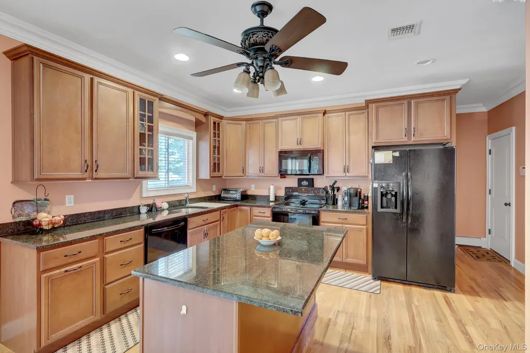
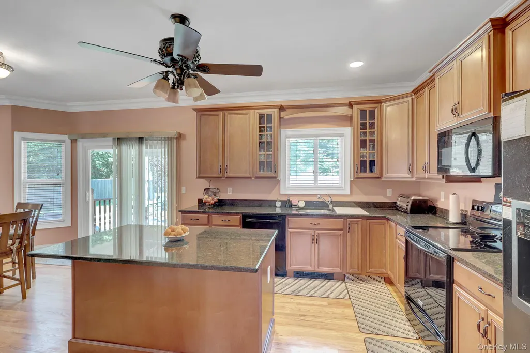
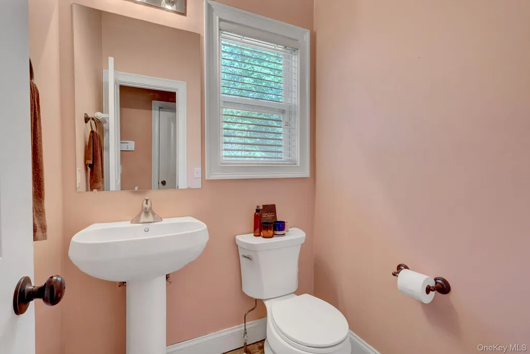
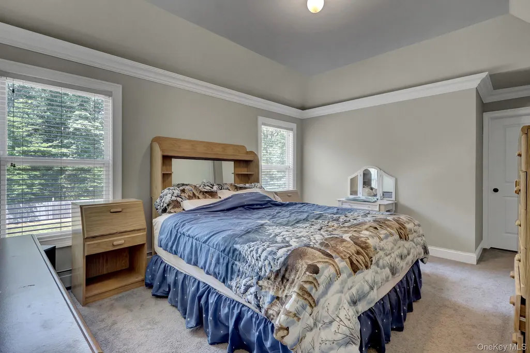
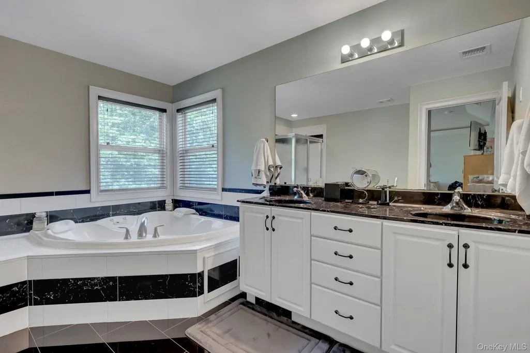
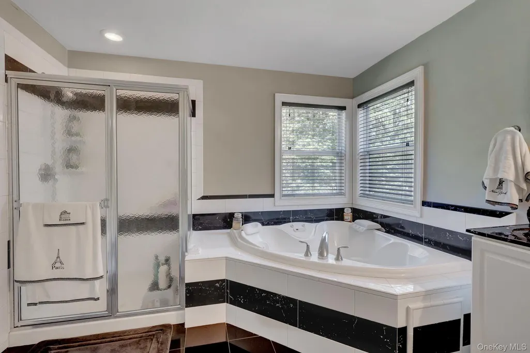
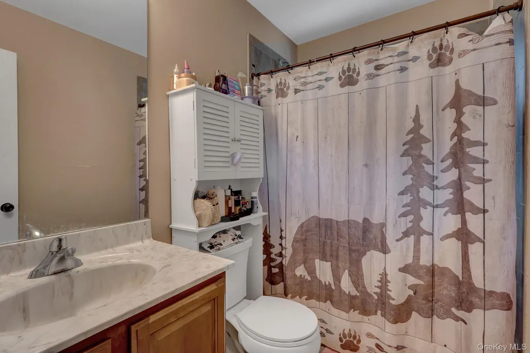
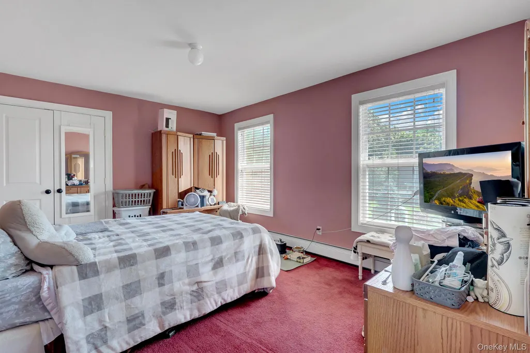
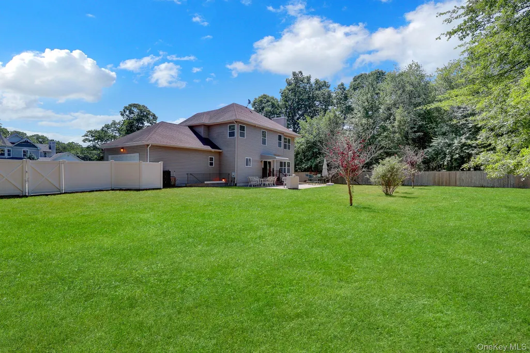
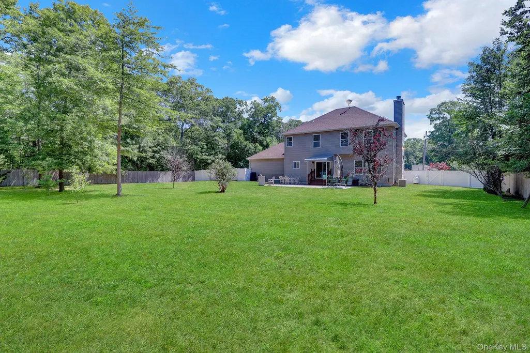
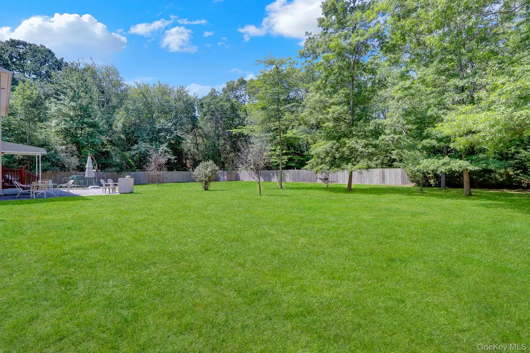
Nestled on a shy acre at the end of a private road, this stunning 2013 Colonial offers the perfect blend of luxury, comfort, and privacy. Featuring 4 spacious bedrooms and 2.5 baths, this meticulously maintained home showcases exceptional craftsmanship with extensive custom moldings, elegant tray ceilings, recessed hi-hat lighting, and rich hardwood floors throughout.The gourmet kitchen is a true showpiece, equipped with high-end appliances and designed with “bells and whistles” in mind, featuring beautifully glazed custom cabinetry and seamless flow for both everyday living and entertaining. The home also offers a formal dining room and a warm, inviting den highlighted by a cozy propane fireplace.The impressive primary suite features a generous walk-in closet and a spa-inspired en-suite bath complete with a Jacuzzi tub, dual vanities, and his-and-her sinks,Heated lamps.Additional highlights include central air conditioning, a full basement with outside entrance featuring epoxy floors (not finished) and a Wave humidity-control system, providing excellent storage and future finishing potential.Step outside to enjoy a fully fenced property with in-ground sprinklers, pavered, and a welcoming front porch—perfect for relaxing or entertaining in a peaceful, private setting. A 2-car garage completes this exceptional offering.
| Elementary School | Middle School | High School |
|---|---|---|
| Longwood Middle School | Longwood Junior High School | Longwood High School |
| Price History | |
|---|---|
| 7/6/2026 | Listed $799,990 |
| 8/4/2026 | 1$799,900 |
General Features
| Sewer | Cesspool |
|---|---|
| Heating | Baseboard |
| Cooling | Central Air |
| Utilities | Electricity Available |
| Appliances | Dishwasher,Dryer,Electric Range,Microwave,Refrigerator,Washer |
| Garage Spaces | 2 |
| Architectural Style | Colonial |
| Construction Materials | Vinyl Siding |
| Exclusions | Ceiling Fans,Chandeliers. Call LA |
| Year Built | 2013 |
| Property Subtype | Single Family Residence |
| Tax Year | 2026 |
| Parcel Number | 0200-610-00-02-00-015-005 |
| County | Suffolk County |
| Property Type | Residential |
| HOA | No |
| Garage Y/N | Yes |
| Total Rooms | 10 |
| Full Baths | 2 |
| High School | Longwood High School |
| City | Brookhaven |
| Senior Community Y/N | No |
| High School District | Longwood |
| Carport Y/N | No |
| Elementary School | Longwood Middle School |
| Property Attached Y/N | No |
| Tax Annual Amount | 15807 |
| Middle/Junior High School | Longwood Junior High School |
| Building Area Units | Square Feet |
| Standard Status | Active |
| Middle/Junior School District | Longwood |
| Elementary School District | Longwood |
| PostalCity | Yaphank |
| AttributionContact | 631-647-7700 |
| Listing Appliances | Dishwasher, Dryer, Electric Range, Microwave, Refrigerator, Washer |
Interior Features
| Interior Amenities | Bidet,Chefs Kitchen,Crown Molding,Double Vanity,Eat-in Kitchen,Formal Dining,Granite Counters,His and Hers Closets,Kitchen Island,Open Floorplan,Open Kitchen,Pantry,Tray Ceiling(s) |
|---|---|
| Basement | Full,Unfinished,Walk-Out Access |
| Formal Dining | Yes |
| Basement Features | Full, Unfinished, Walk-Out Access |
| Basement (Y/N) | Yes |
| Fireplace Y/N | Yes |
| Half Baths | 1 |
| Total Bedrooms | 4 |
| Eat-in Kitchen | Yes |
| Total Baths | 3 |
| General Features | Bidet,Chefs Kitchen,Crown Molding,Double Vanity,Eat-in Kitchen,Formal Dining,Granite Counters,His and Hers Closets,Kitchen Island,Open Floorplan,Open Kitchen,Pantry,Tray Ceiling(s) |
Exterior Features
| Parking Features | Driveway |
|---|---|
| Water Source | Public |
| Parking Features | Driveway |
| Waterfront Y/N | No |
Amenities
- Foreclosure
- Views
- Short Sale
- New Construction
- Adult 55+
- Lease To Own
- No HOA Fees
- Furnished
- Primary On Main
- Air Conditioning
- Seller Finance
- Green
- Fixer Upper
- Horse
- Golf
- Fireplace
- Deck
- Garage
- Basement
- Pool
Property vs Average in 11980
Price
Taxes
Year Built
Visits
 OneKey® MLS required Copyright, Source of Data and Disclaimer for IDX display
Information Copyright 2026, OneKey® MLS. All Rights Reserved.
The source of the displayed data is either the property owner or public record provided by non-governmental third parties. It is believed to be reliable but not guaranteed. This information is provided exclusively for consumers' personal, non-commercial use.
The data relating to real estate for sale on this website comes in part from the
OneKey® MLS required Copyright, Source of Data and Disclaimer for IDX display
Information Copyright 2026, OneKey® MLS. All Rights Reserved.
The source of the displayed data is either the property owner or public record provided by non-governmental third parties. It is believed to be reliable but not guaranteed. This information is provided exclusively for consumers' personal, non-commercial use.
The data relating to real estate for sale on this website comes in part from the
